
01. —— Route 01 — Work
Private offices,
and a coworking floor.
Four private offices with 12–13 foot ceilings, exposed brick, and Ontario maple sit/stand desks — plus a 1,100 sq ft sun-filled coworking floor with team and individual desks. All acoustically treated. Monday to Friday, 8AM–5:30PM.
i. —— Private offices
Four rooms, each with character.
Every private office includes electrically adjustable sit/stand desks with Ontario maple tops made by Mennonite craftspeople, acoustic treatment, and a monthly allotment of free boardroom hours.

Office A
Room for five, with a Juliet balcony.
Up to 5
13 ft ceilings
7 windows
Leased
Spacious and bright with 13-foot ceilings and exposed brick, this office gives you ample space for 5 team members at electrically adjustable sit/stand desks with Ontario maple tops made by Mennonite craftspeople. Includes 4 hours of free boardroom time per month.
— 7 windows plus a functional Juliet balcony (how many co-working spaces offer that?)
— Own heating and cooling — let fresh air in, set the temperature to your liking
— Acoustically treated to limit echoes and improve virtual-call clarity
— Large whiteboard on the wall

Office B
For a team of four.
Up to 4
13 ft ceilings
2 windows
Leased
Bright, with 13-foot ceilings and exposed brick — ample space for a team of up to four at electrically adjustable sit/stand desks with Ontario maple tops made by Mennonite craftspeople. All inclusive.
— Two fixed windows
— 3 hours of free boardroom time per month
— Acoustically treated to limit echoes and improve virtual-call clarity
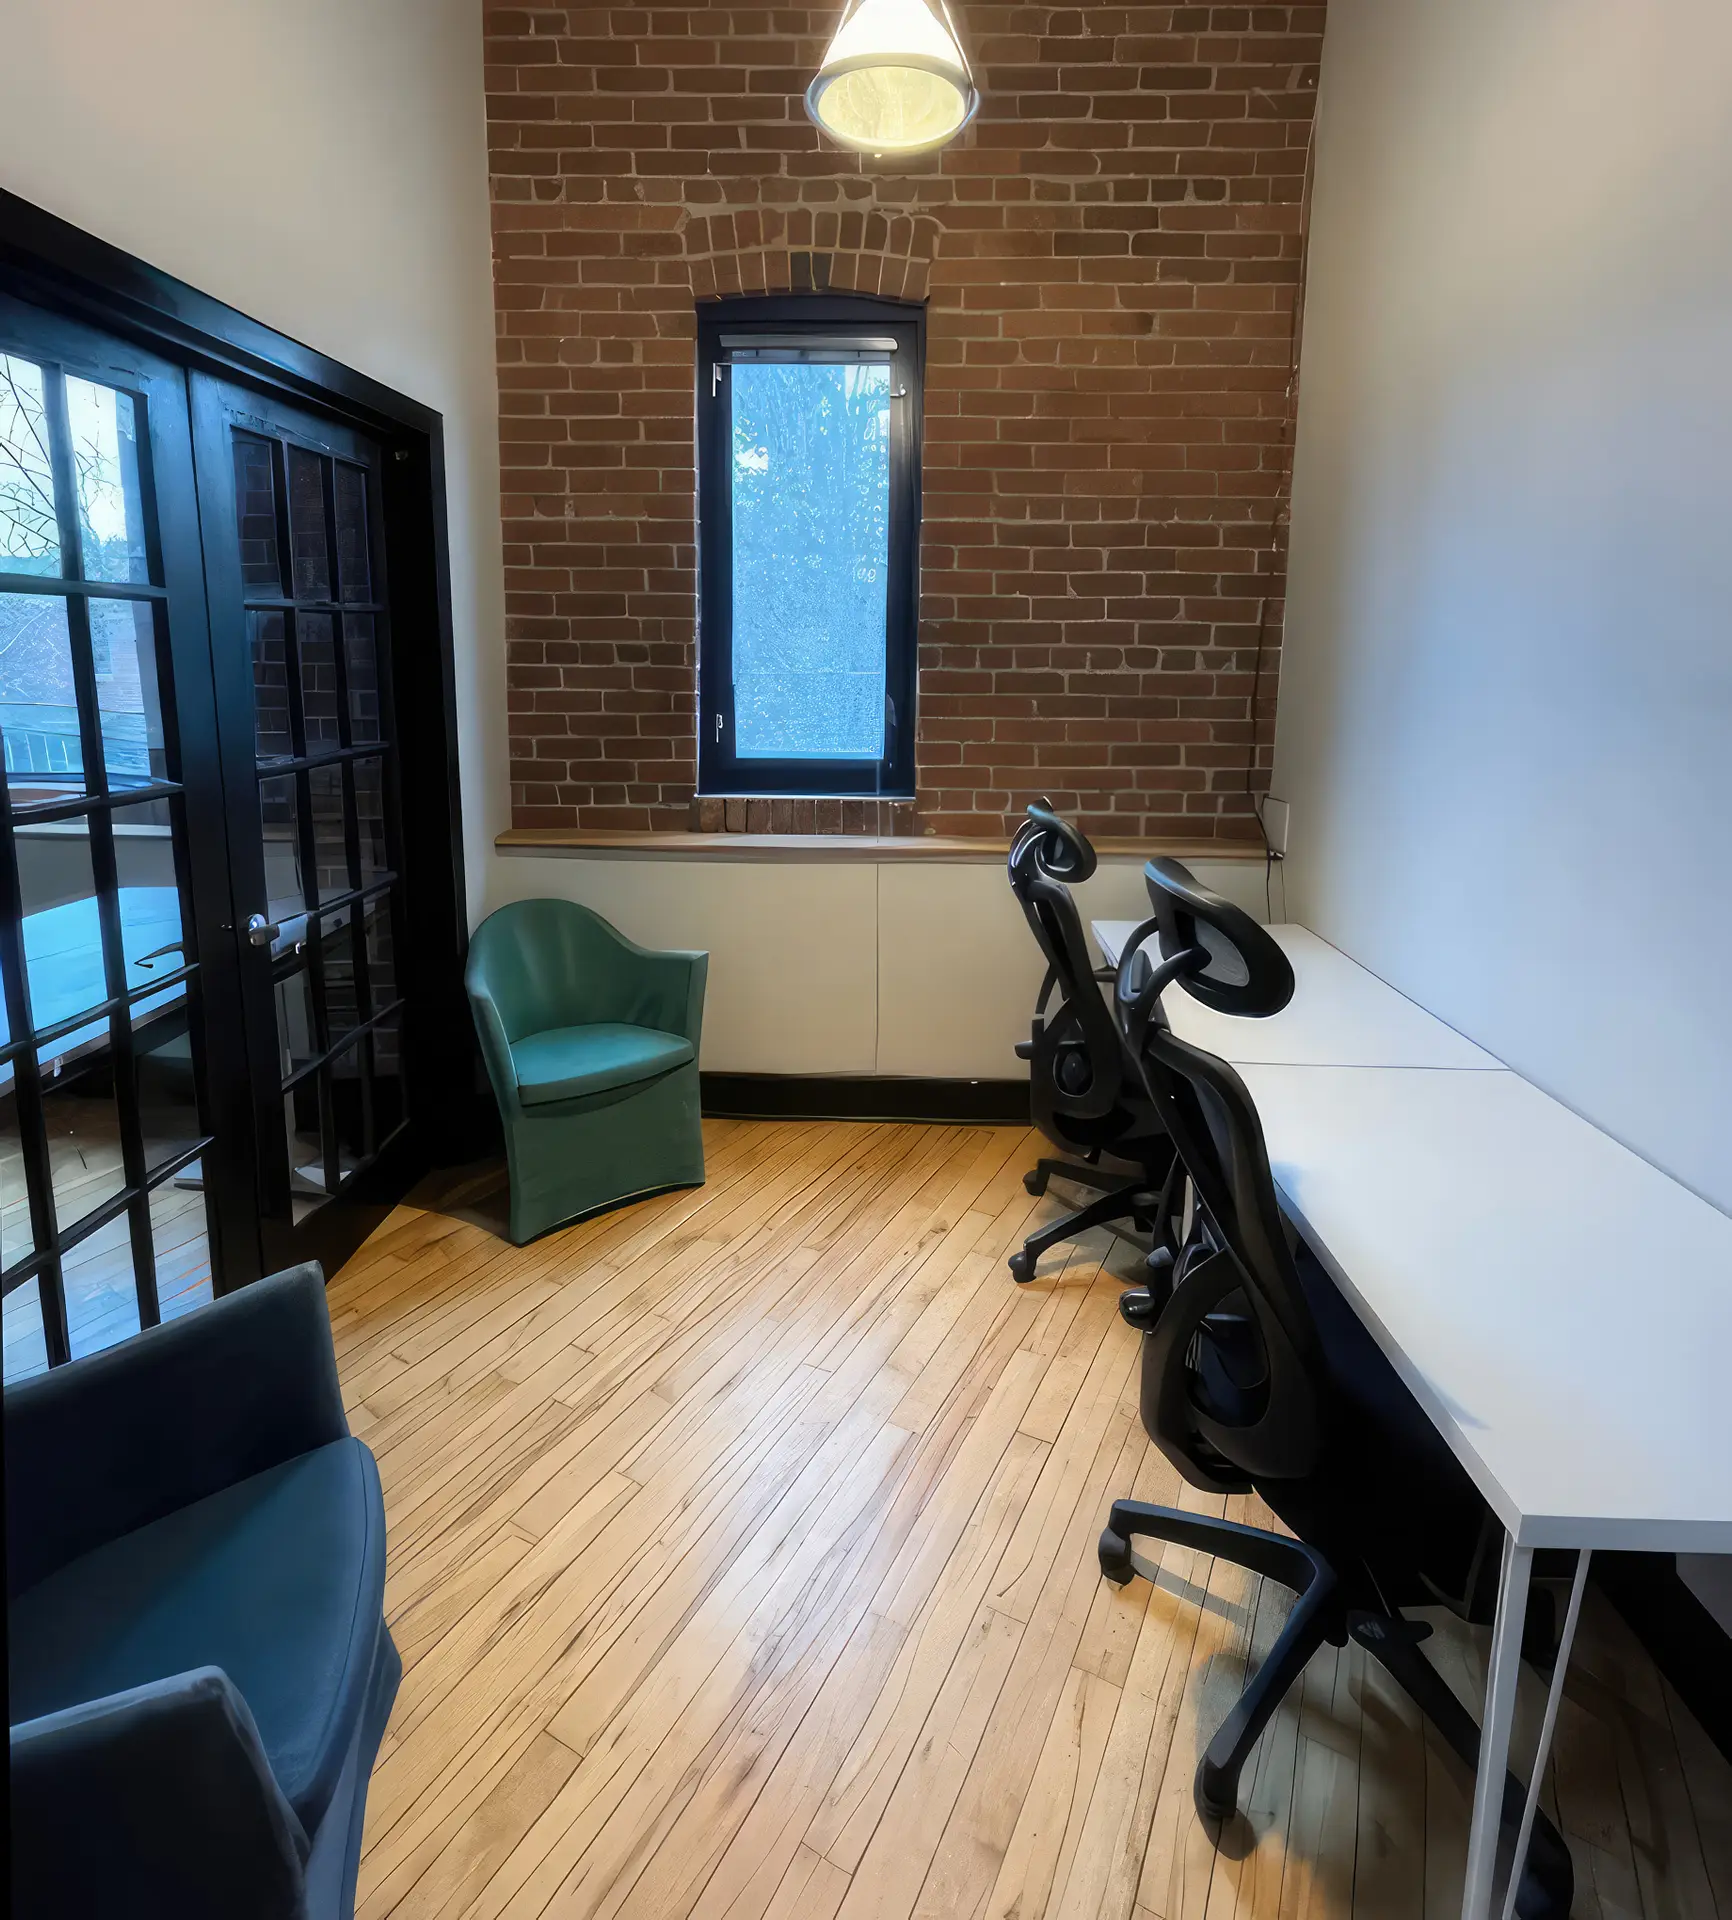
Office C
A cosy room for one or two.
1 – 2 people
12 ft ceilings
1 opening window
Leased
Cosy, with 12-foot ceilings, exposed brick, and one opening window — a great space for one or two people. Acoustically treated to limit echoes and improve virtual-call clarity.

Office D
For a team of three to four.
3 – 4 people
13 ft ceilings
1 window
Leased
Bright, with 13-foot ceilings, exposed bricks, and one window — a great space for teams of three to four. Acoustically treated, limiting echoes and improving voice clarity on virtual calls.
Furniture in listing photos may be for illustration. Offices are rented with sit/stand desks as shown in the southwest and south-southwest rooms.
§
ii. —— Coworking
The main floor — team desks & individual desks.
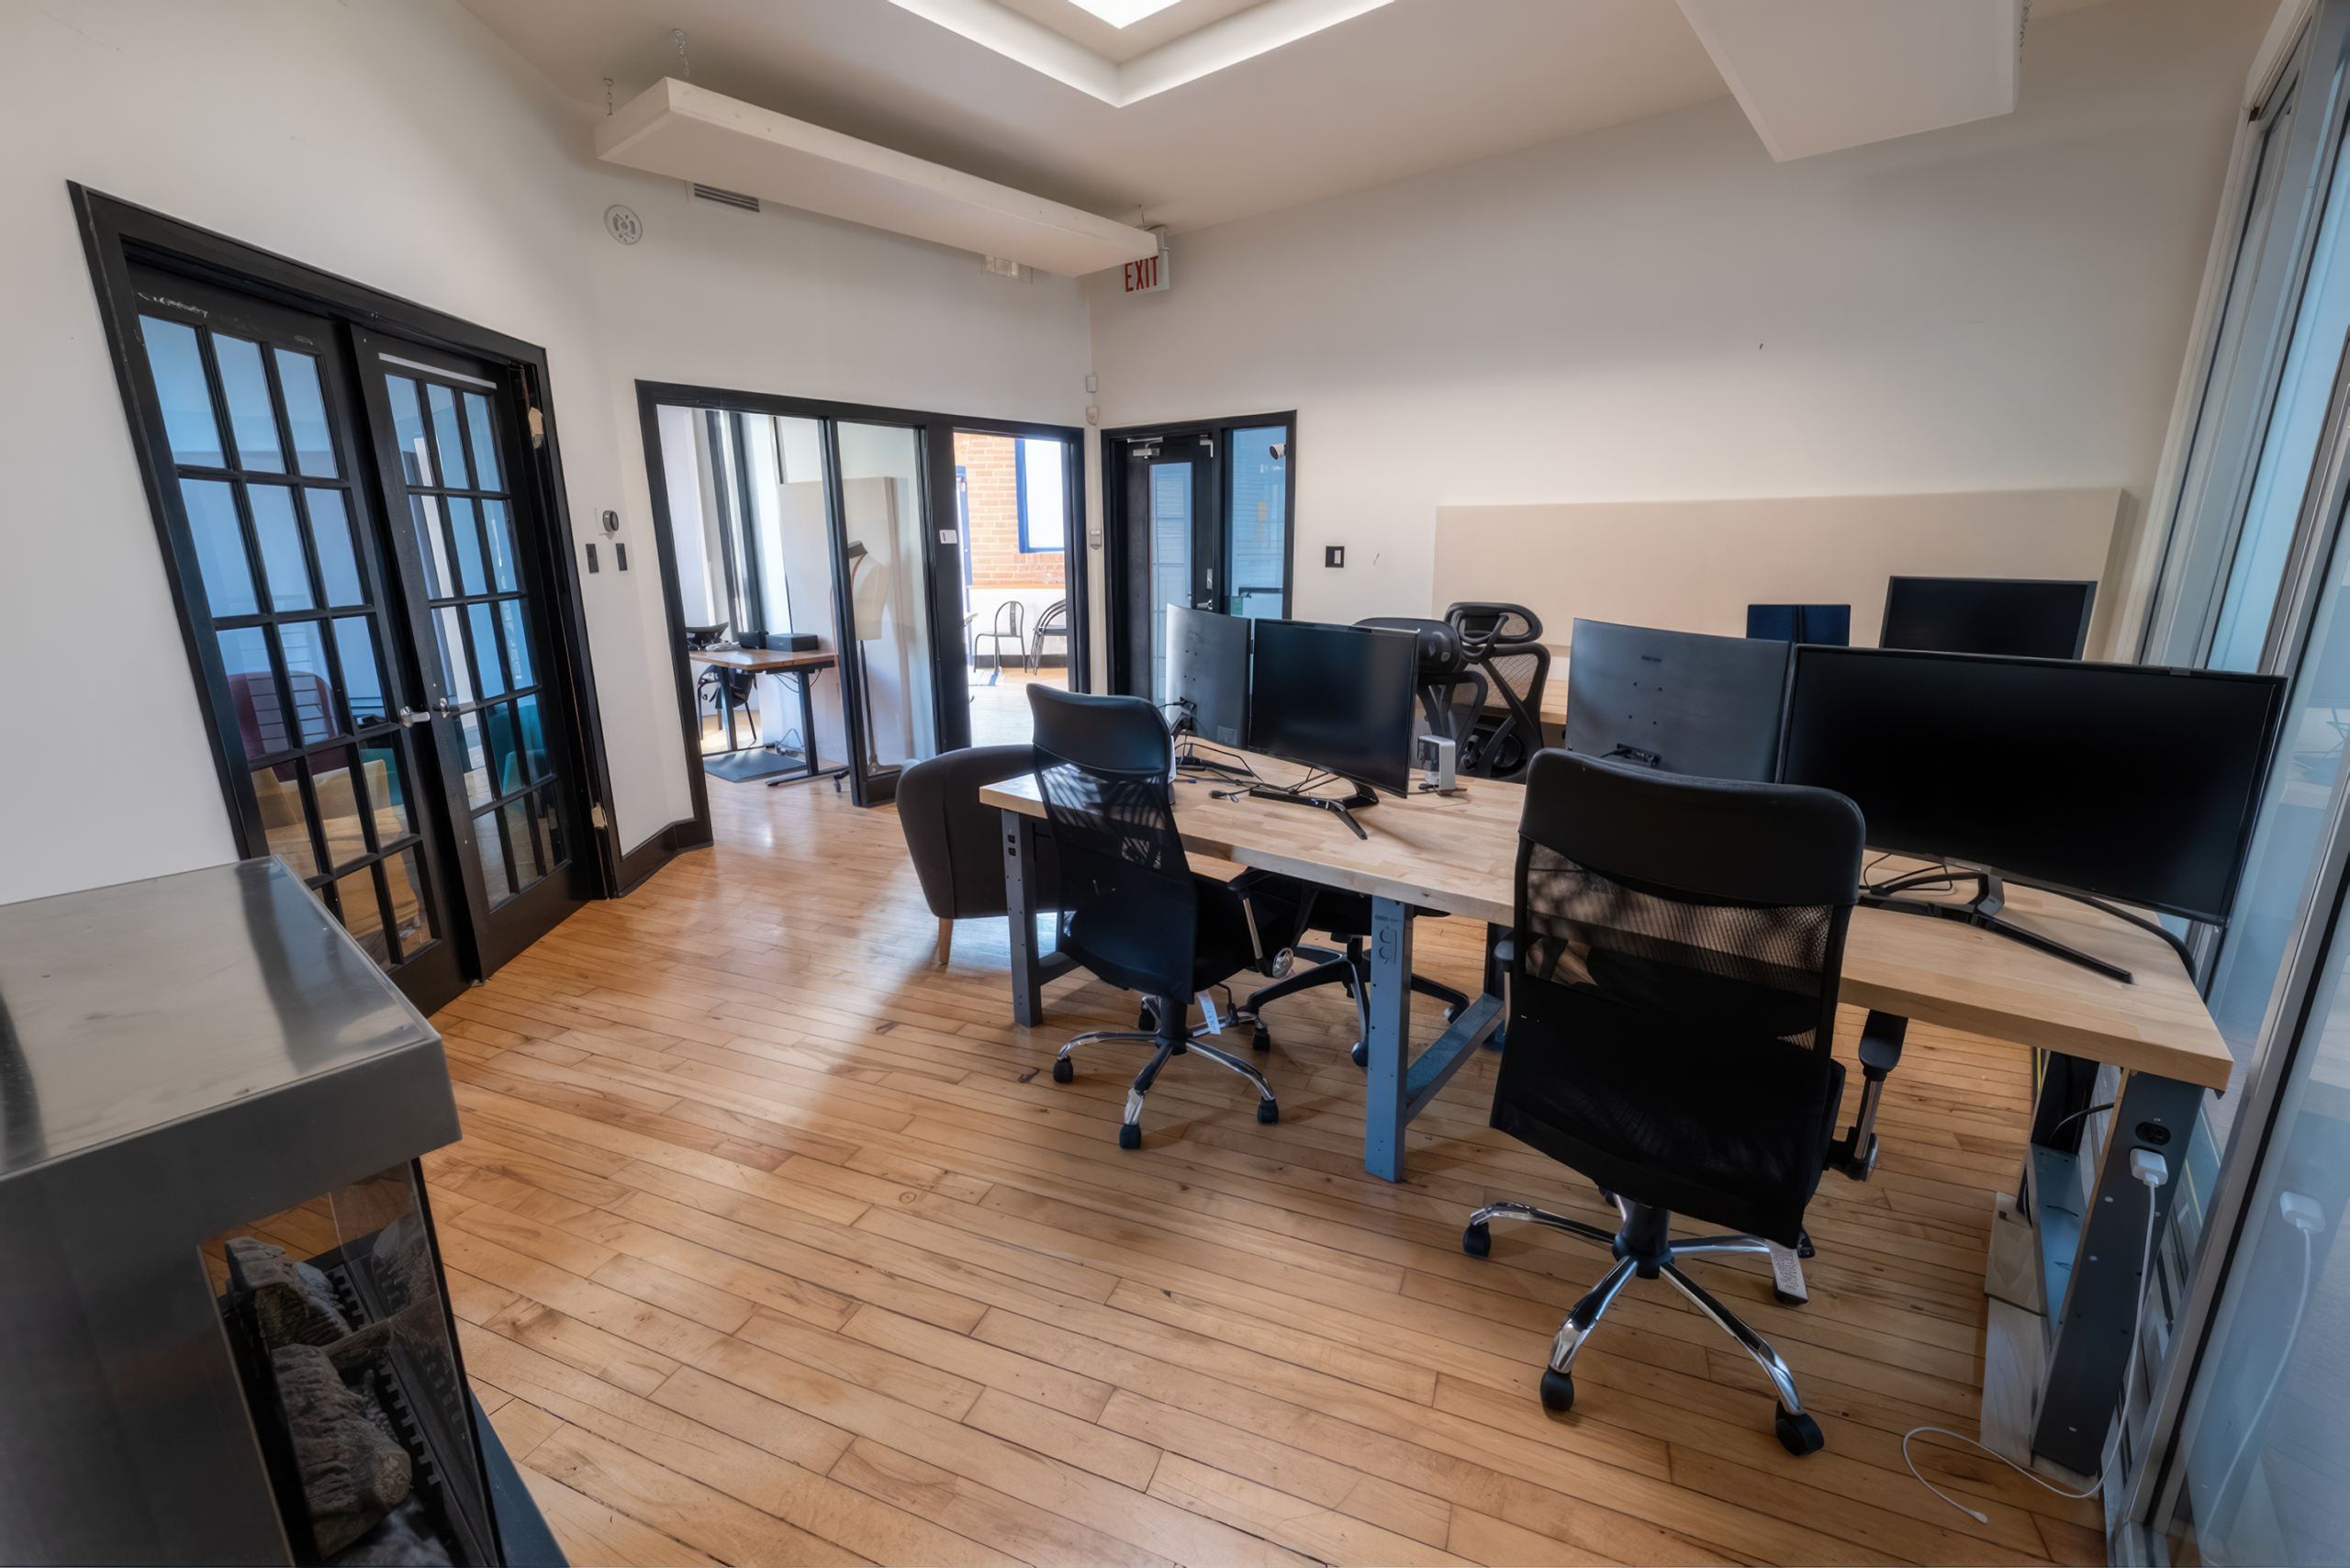
1,100 sq ft of sun-filled coworking on the main floor. Two ways to plug in — a pod for your team, or a single desk that's yours. Weekdays 8AM–5:30PM. Evenings and weekends this same floor becomes the event space (see Events).

Team desks
A pod for your whole team
Five team desks on the main floor, each seating 4–6 people. A dedicated area for your team without the overhead of a private office.
— 5 team desks available
— Seats 4–6 people each
— Monday to Friday, 8AM–5:30PM
Individual desks
A desk that's just yours
Six individual desks on the main floor, each with a 27″ monitor and laptop stand. Yours to leave things on, come and go, and settle into for the workday.
— 6 individual desks available
— 27″ monitor + laptop stand at each
— Monday to Friday, 8AM–5:30PM
The coworking floor has been extensively acoustically treated to minimize noise and echo.
✦
iii. —— North Room — one day a week
Book a single day per week, long term.
The North Room can be booked as a private team space one day a week (7AM–5:30PM), on an annual lease. Comfortably fits up to 10 team members with fold-down and moveable desks, its own kitchenette, phone booth, and WC.
Monday or Friday
$1,100 / month each
Tue / Wed / Thu
$1,300 / month each
Includes
85″ monitor, kitchenette, phone booth, private WC
Also available as event space evenings and weekends — see Events.

Come and see the floor.
Tours walk through every available room. Book one when it suits you.

Light-filled workspaces for creative people, on the Danforth in Toronto.
© 2026 Danforth Creative Commons, a division of Liryka Holdings Inc.
All rights reserved.